Showing posts with label Electrical. Show all posts

The Places People Forget to Put PowerPoints

Recently I posted about an awesome article that I found on the Houzz website about maintaining the indoor air quality of your home. I have spent much time during the past week reading through other fantastic articles. My most recent read was an article titled "The Places People Forget to Install Powerpoints". Thankfully, due to much input from our parents and friends, will did not forget any of the locations mentioned in the article. Did you miss any?


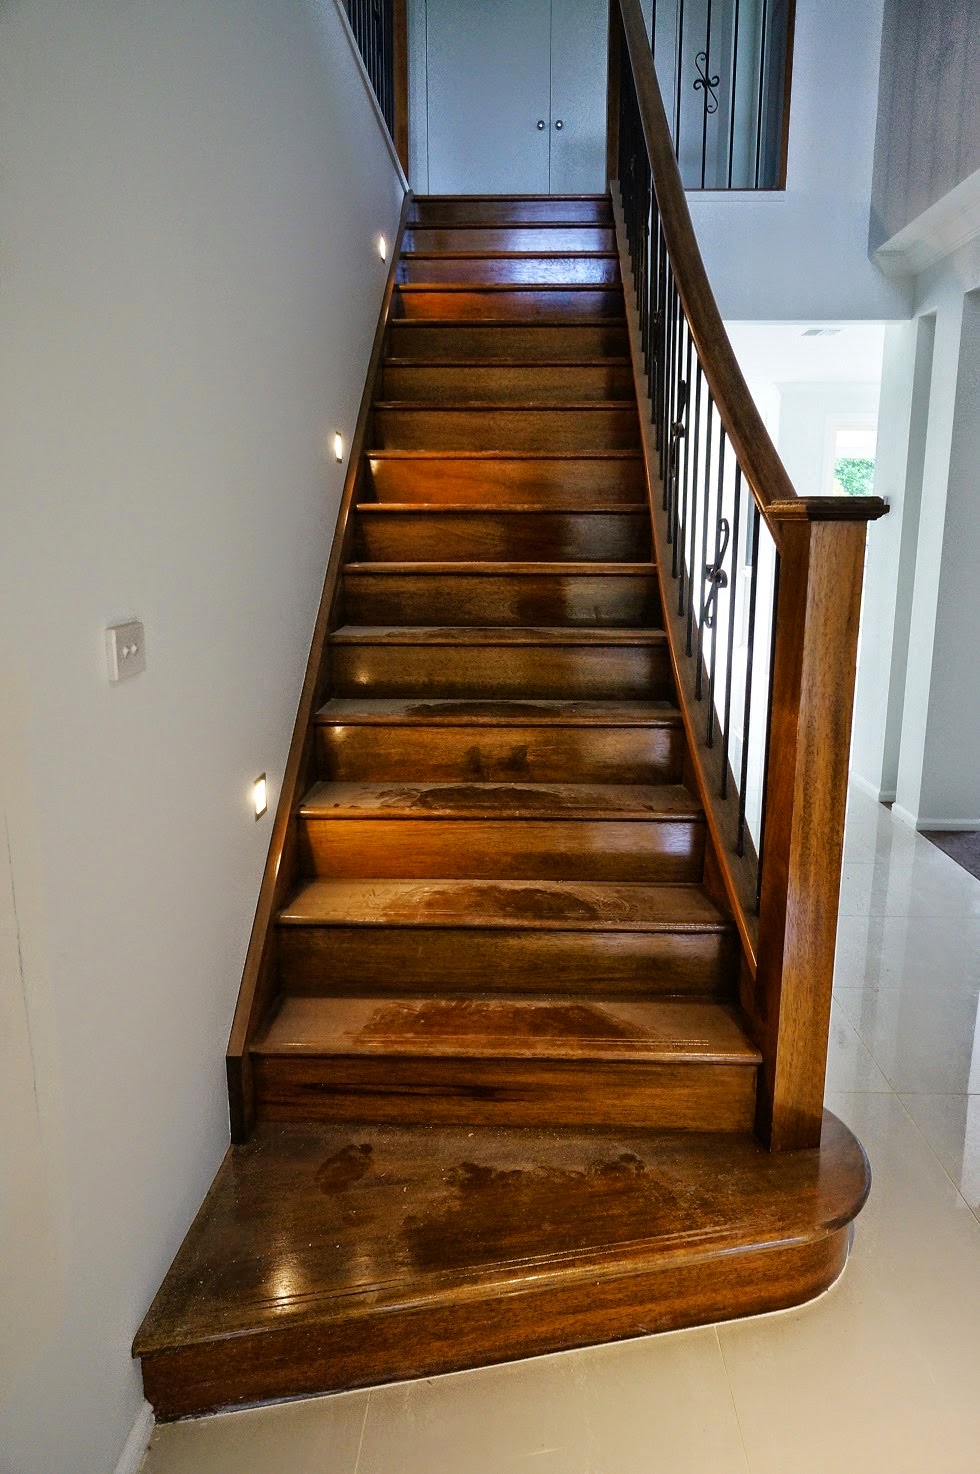
Photo of Stair Lights

Thanks to Jackula over on the HomeOne forum for uploading a photo of what the stair lights will look like. The only difference between theirs and ours will be that we are getting four lights instead of three. Our fourth will be at the base of the stairs so that people don't stub their toe as they step up onto the platform.


Food Mixer - Kenwood Premier Major KMM770

My wife loves to cook and we she does, she doesn't do it lightly. Therefore, being the loving husband that I am, I would be willing to "go the extra mile" to ensure that she has all of the power that she needs to get the job done. The mixer that seems to be "in the ball park" for price and features is the Kenwood Premier Major KMM770.


Freestanding Heated Towel Rails


One of the "joys" of winter is not being able to dry towels! Some people have suggested to me to use freestanding heated towel rails... which I had honestly never heard of. Strangely, there aren't many brands to choose from so I thought that I document them here for my benefit (and everyone else's as well). Click on an image to go to that brand's website...


What a "fridging" headache!


One of the things that really annoyed me about the Waldorf floor plan was not being able to extend the depth of the fridge space so that it took up more space underneath the stairs. This frustration is nothing against PD... because I'd rather have structurally solid stairs!

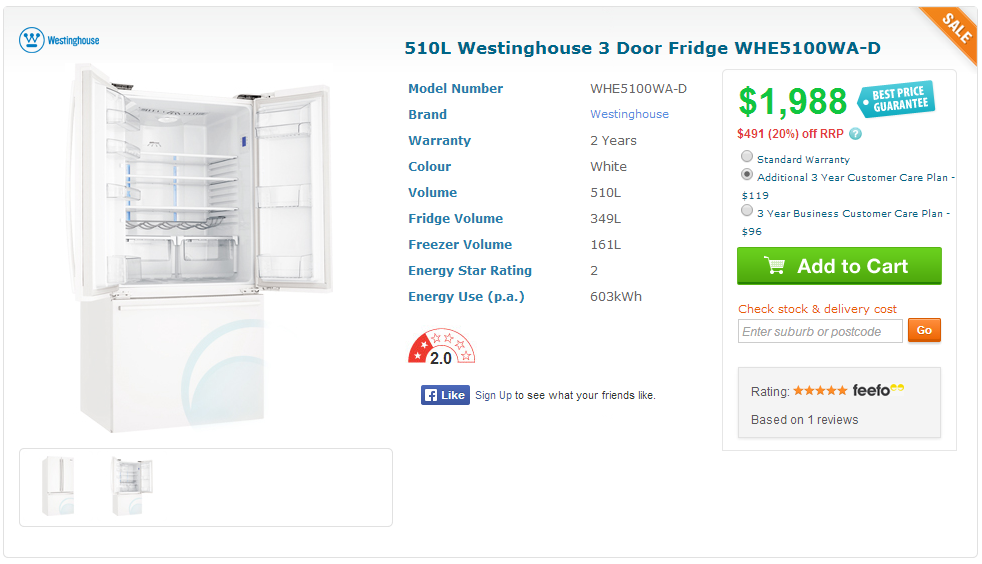

The challenge is therefore to find a fridge that fits the space. I am setting myself the followign maximum dimensions for the fridge...
  • Width of 850mm (i.e. 930mm plaster - 20mm skirting either side - 60mm "breathing space")
  • Depth of 700mm (i.e. 650 depth + 150mm into kitchen - 50mm for water tap)
  • Height of 1720mm (i.e. 1750mm cavity height - 30mm "breathing space")

The french-style fridges that I have found that meet these requirements are...


The top-mounted units that I found were...


Over on the Choice website there is an excellent guide that will help you to find out the right fridge for your scenario, because look and style are not everything (supposedly!)...


If you have a suggestion please leave it in the comments below!

Lighting Layout - Proposed


Below is our thoughts on the lighting layout. You may be wondering about the placement of some batons, so I ask that you keep in mind that they may be needed for feature lights (such as over the kitchen island). There are also black spots for other things such as heat lamps, external lights and spot lights for lighting up ensuites mirrors.

Ground Floor


First Floor